1126 18th St, Courtenay, BC V9N 7J8
- $817,500
- 5
- BD
- 3
- BA
- 2,532
- SqFt


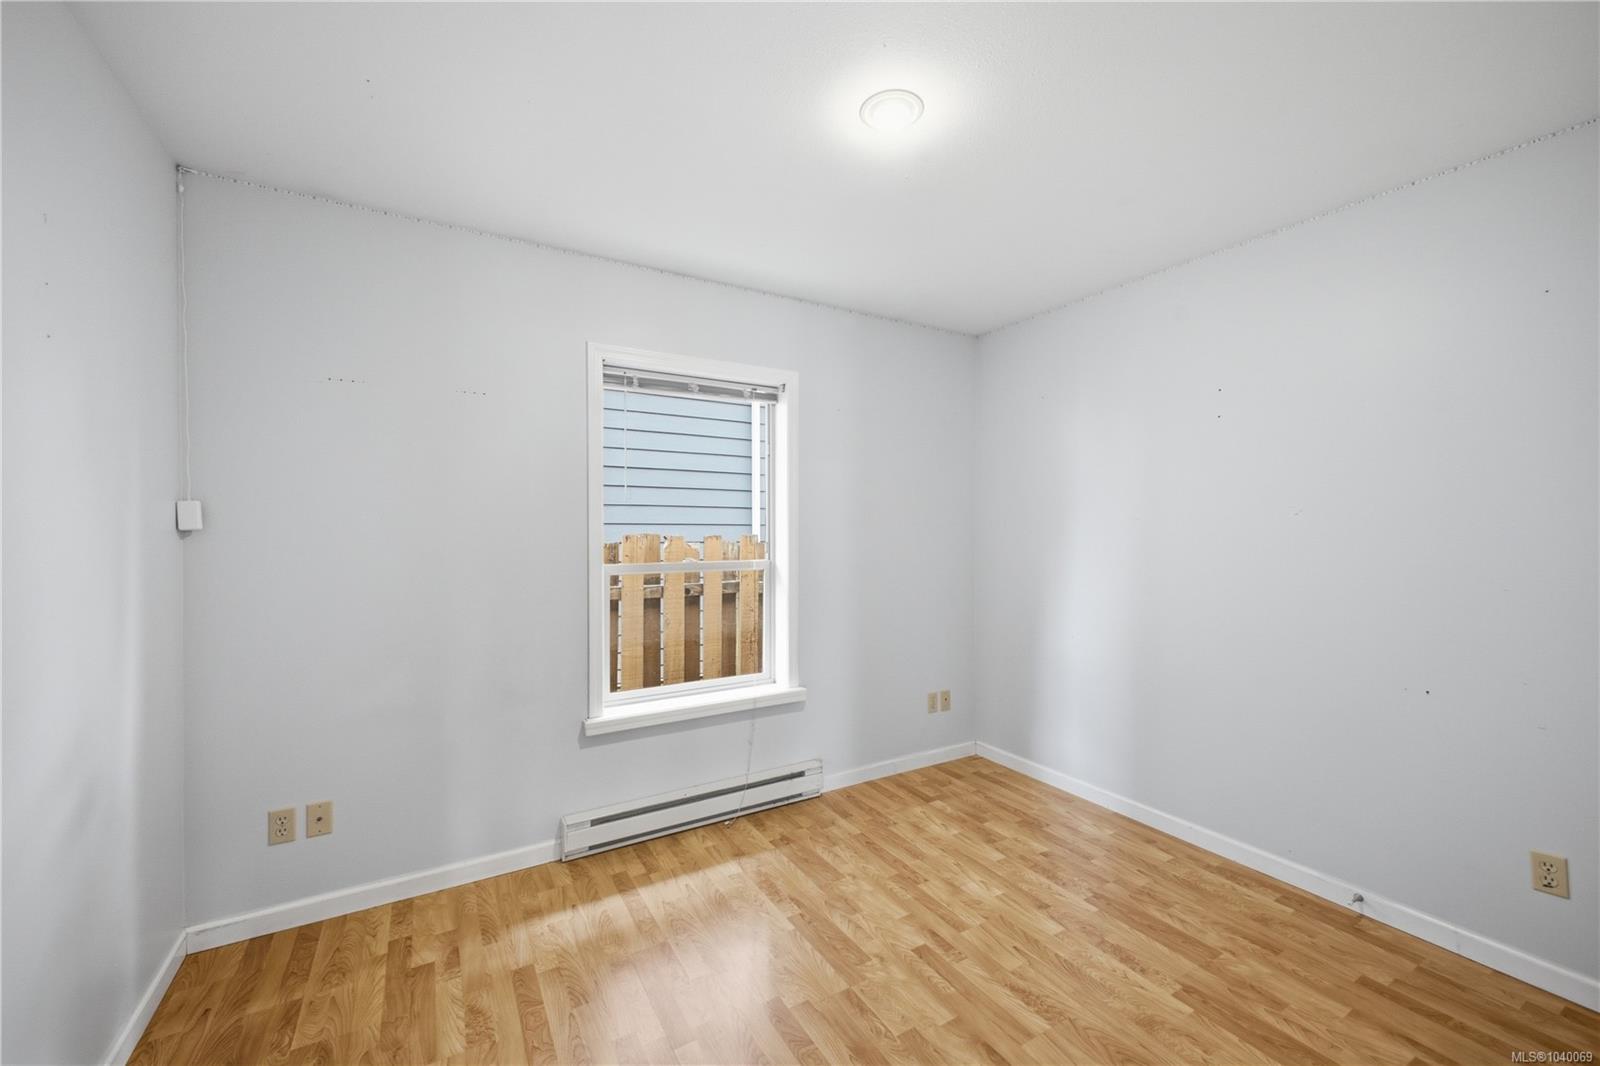


Courtesy of eXp Realty (CR)
- List Price
- $817,500
- Status
- ACTIVE
- MLS®
- 1040069
- Price Change
- ▼ $5,000 1786594147
- Property Type
- Single Family Residential
- Year Built
- 2005
- Style
- Side x Side (Duplex)
- Bedrooms
- 5
- Total baths
- 3
- Living Area
- 2,532
- Acres
- 0.16
- Lot Size
- 7,013
- District
- Courtenay
- Neighbourhood
- Cv Courtenay City
Property Description
Welcome to 1126 18th Street, a rare full duplex in a central Courtenay location—and both sides are vacant and ready for immediate possession! This gives you the flexibility to move into one side and enjoy a mortgage helper next door, or rent out both sides for a great investment opportunity. Set on a corner lot, this property operates as a true duplex with separate electrical panels, hydro meters, driveways, and private entrances. Side A offers 2 bedrooms, 1 bathroom, and an attached garage, while Side B features 2 bedrooms, 2 bathrooms, a dedicated office that could be converted into an additional bedroom, plus a versatile loft. With independent systems, two distinct layouts, and no existing tenants to work around, this property offers plenty of options for homeowners and investors alike. Conveniently located close to schools, parks, shopping, and downtown Courtenay amenities.
/u.realgeeks.media/barbarapower/RLP-R_Nanaimo-Ladysmith_logo-full_colour-disclaimer-CMYK_(002).jpg)
Additional Information
- Layout
- Duplex Side/Side
- Heating
- Baseboard, Other
- Roof
- Asphalt Shingle
- Parking Spaces
- 5
- Parking Type
- Garage
- Kitchens
- 2
- Laundry Feature
- In House
- Taxes
- $8,525
- Rentals Allowed
- Unrestricted
- Pets Allowed
- Aquariums, Birds, Caged Mammals, Cats OK, Dogs OK
Mortgage Calculator
NOTE: MLS® property information is provided under copyright© by the Vancouver Island Real Estate Board and Victoria Real Estate Board. The information is from sources deemed reliable, but should not be relied upon without independent verification. This website may only be used by consumers for the purpose of locating and purchasing real estate. By registering on this website I/We consent to the collection, use and disclosure of personal information as described in our privacy policy.
The trademarks MLS®, Multiple Listing Service® and the associated logos are owned by The Canadian Real Estate Association (CREA) and identify the quality of services provided by real estate professionals who are members of CREA. Used under license.