Share this with your friends


+12502689377
Royal LePage
6250 Palahi Rd Unit ##9, Duncan, BC V9L 6Z3
- $699,900
- 3
- BD
- 3
- BA
- 2,430
- SqFt






Courtesy of Pemberton Holmes Ltd. (Cow Vall)
- List Price
- $699,900
- Status
- ACTIVE
- MLS®
- 1046842
- Price Change
- ▼ $20,000 1787439534
- Property Type
- Townhome
- Year Built
- 2008
- Style
- M Lev Bsmt & 2nd
- Stories
- 3
- Bedrooms
- 3
- Total baths
- 3
- Living Area
- 2,430
- District
- Duncan
- Neighbourhood
- Du West Duncan
Property Description
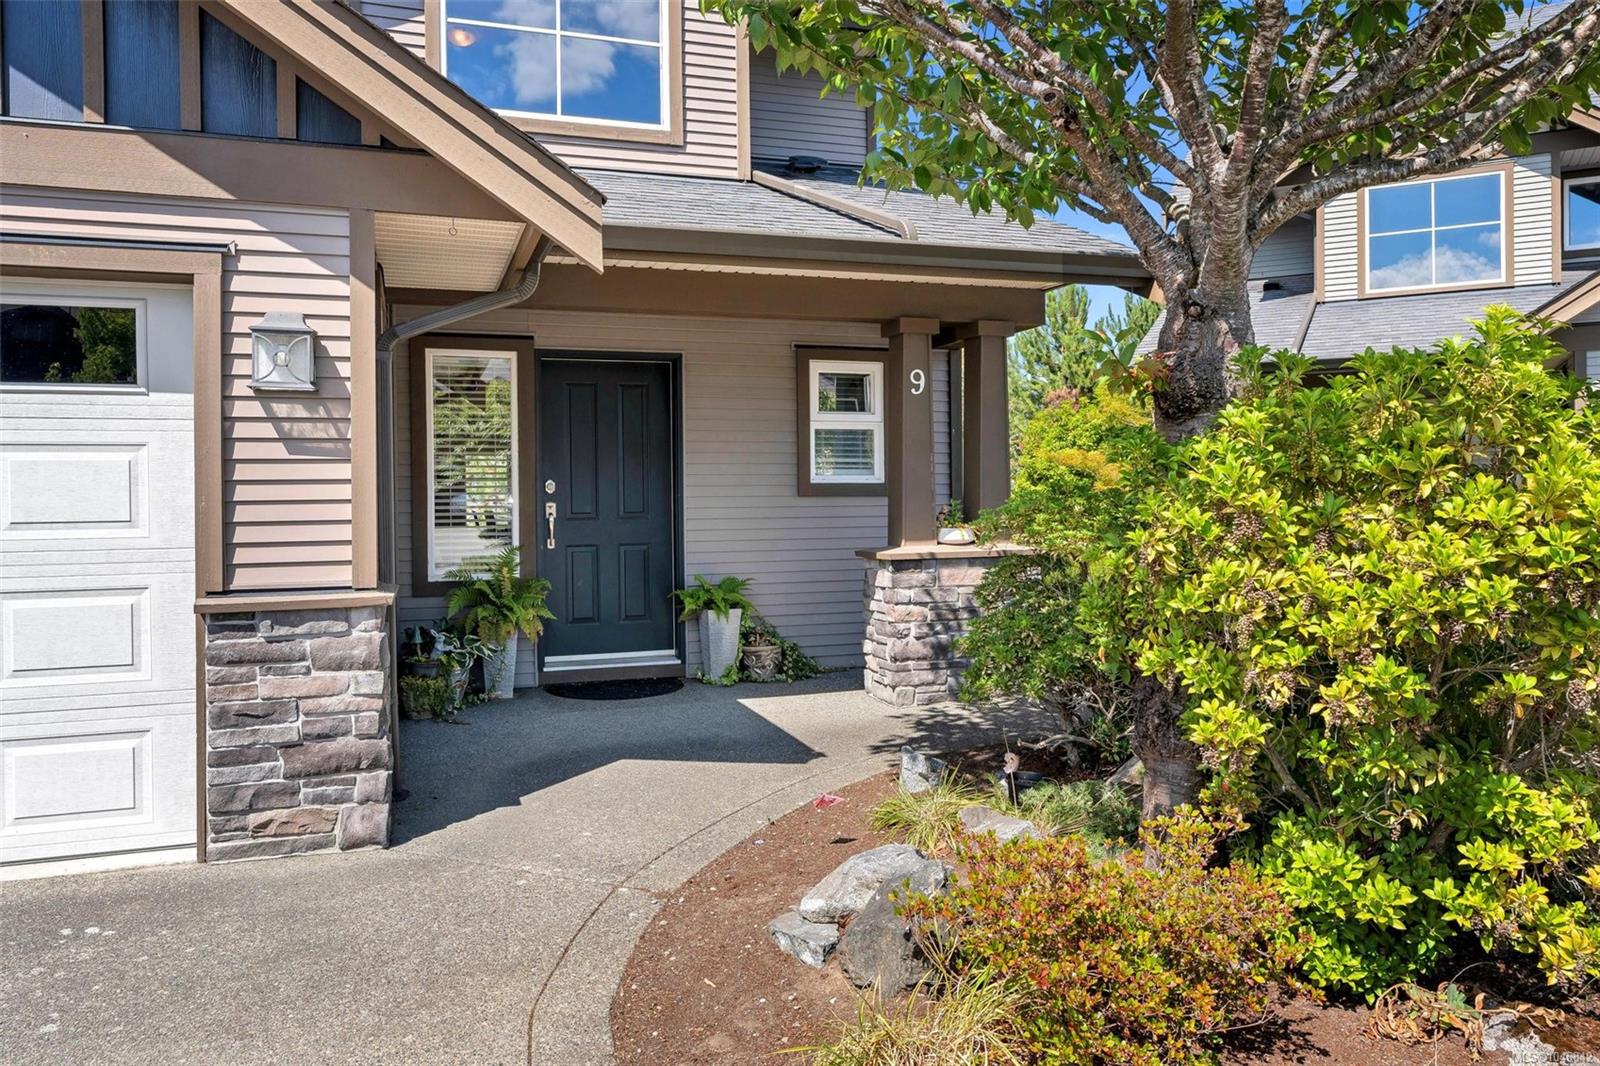
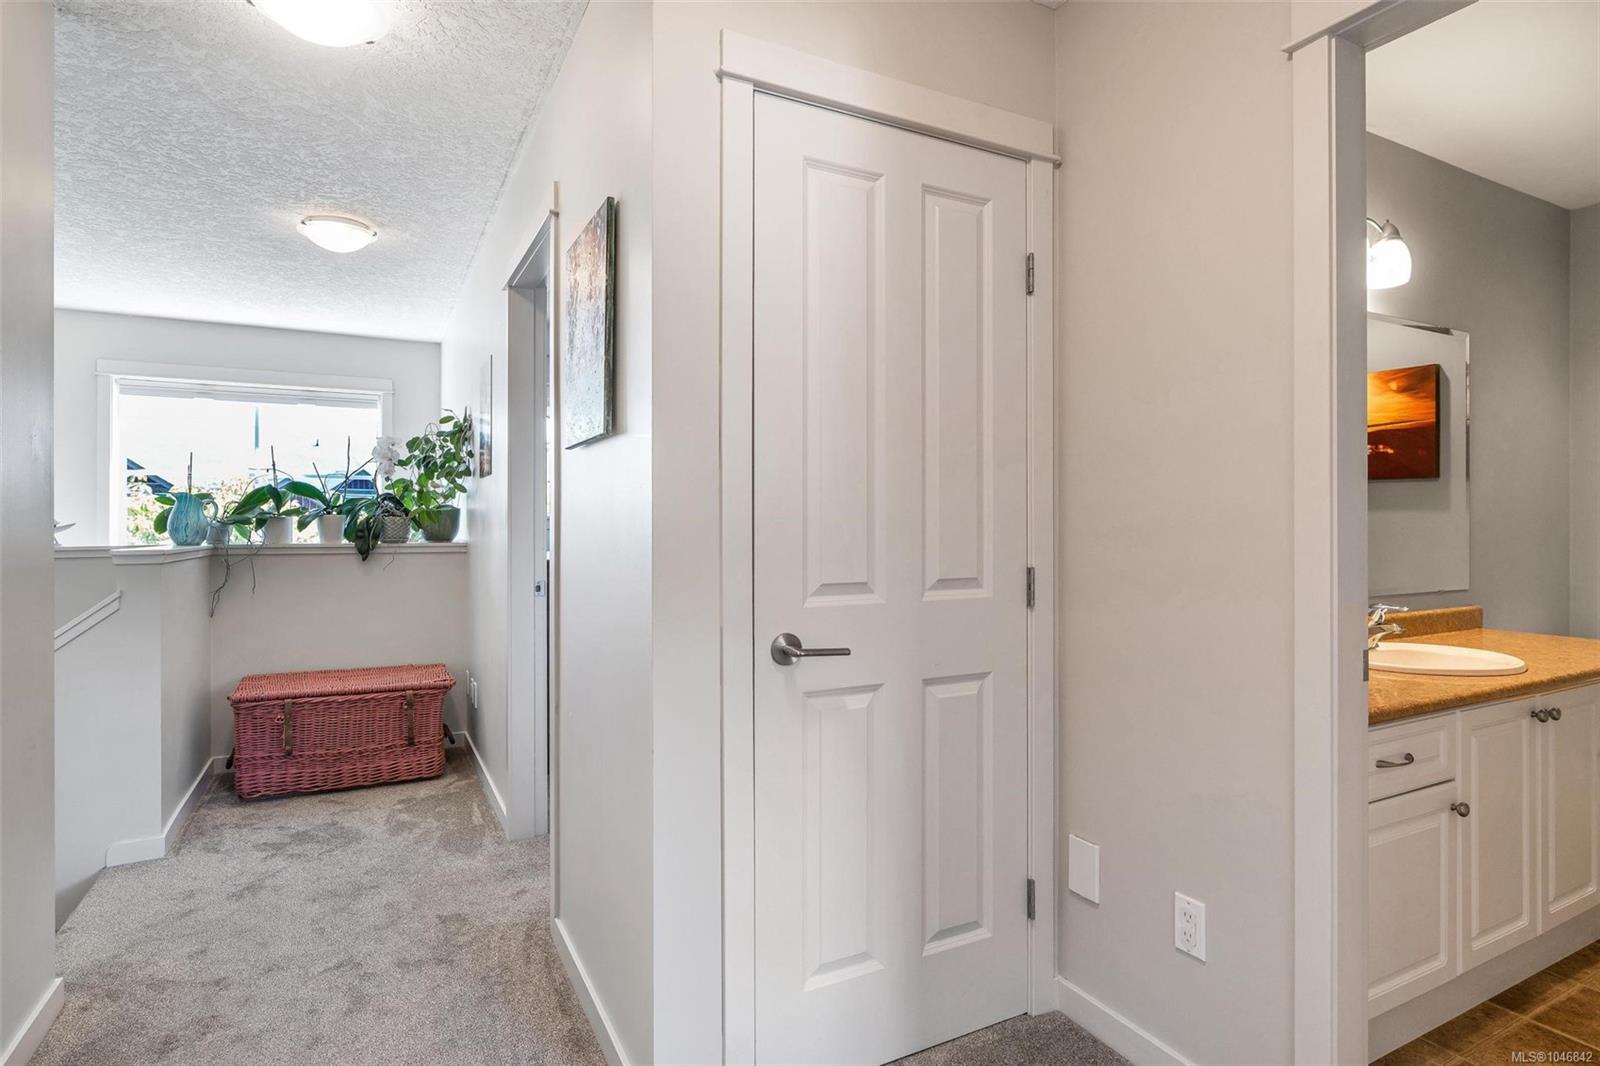
IMMACULATE END UNIT TOWNHOME IN HERON’S WOOD - Bright and welcoming, this 2430 sqft home features main level living, with 3 bed/2 bath upstairs, and a fully finished lower level with rec room/gym, office, and loads of storage. Open-concept main living area features a warm kitchen, cozy gas fireplace in the living room, and sliding door to the patio, with sun-filled, level backyard. All the bedrooms upstairs are generous in size, and the primary is complete with double closets and a private ensuite. The lower level offers a flexible space for a gym, family room or play area, a separate office/den, and lots of additional storage. On The Park in Heron’s Wood is a sought-after neighbourhood, located just steps to great schools, and minutes to convenient shopping. These homes rarely come available, don’t miss this opportunity!
/u.realgeeks.media/barbarapower/RLP-R_Nanaimo-Ladysmith_logo-full_colour-disclaimer-CMYK_(002).jpg)
Additional Information
- Strata Fee
- $400
- Layout
- Main Level Entry with Lower/Upper Lvl(s)
- Lot Features
- Central Location, Cul-De-Sac, Family-Oriented Neighbourhood, Shopping Nearby
- Heating
- Baseboard, Electric
- Flooring
- Carpet, Laminate, Linoleum
- Roof
- Asphalt Shingle
- Exterior Features
- Balcony/Patio, Fencing: Full, Low Maintenance Yard
- Interior Features
- Dining Room, Storage
- Parking Type
- Garage
- Kitchens
- 1
- Laundry Feature
- In Unit
- Fireplace Description
- Gas, Living Room
- Taxes
- $4,561
- Rentals Allowed
- Some Rentals
- Pets Allowed
- Aquariums, Birds, Caged Mammals, Cats OK, Dogs OK, Number Limit, Size Limit
Mortgage Calculator
NOTE: MLS® property information is provided under copyright© by the Vancouver Island Real Estate Board and Victoria Real Estate Board. The information is from sources deemed reliable, but should not be relied upon without independent verification. This website may only be used by consumers for the purpose of locating and purchasing real estate. By registering on this website I/We consent to the collection, use and disclosure of personal information as described in our privacy policy.
The trademarks MLS®, Multiple Listing Service® and the associated logos are owned by The Canadian Real Estate Association (CREA) and identify the quality of services provided by real estate professionals who are members of CREA. Used under license.