6355 Herons Pl, Duncan, BC V9L 6Z3
- $829,900
- 3
- BD
- 3
- BA
- 1,843
- SqFt




Courtesy of Coldwell Banker Oceanside Real Estate
- List Price
- $829,900
- Status
- ACTIVE
- MLS®
- 1046948
- Property Type
- Single Family Residential
- Year Built
- 2005
- Style
- M Lev Bsmt & 2nd
- Bedrooms
- 3
- Total baths
- 3
- Living Area
- 1,843
- Acres
- 0.10
- Lot Size
- 4,356
- District
- Duncan
- Neighbourhood
- Du East Duncan
Property Description
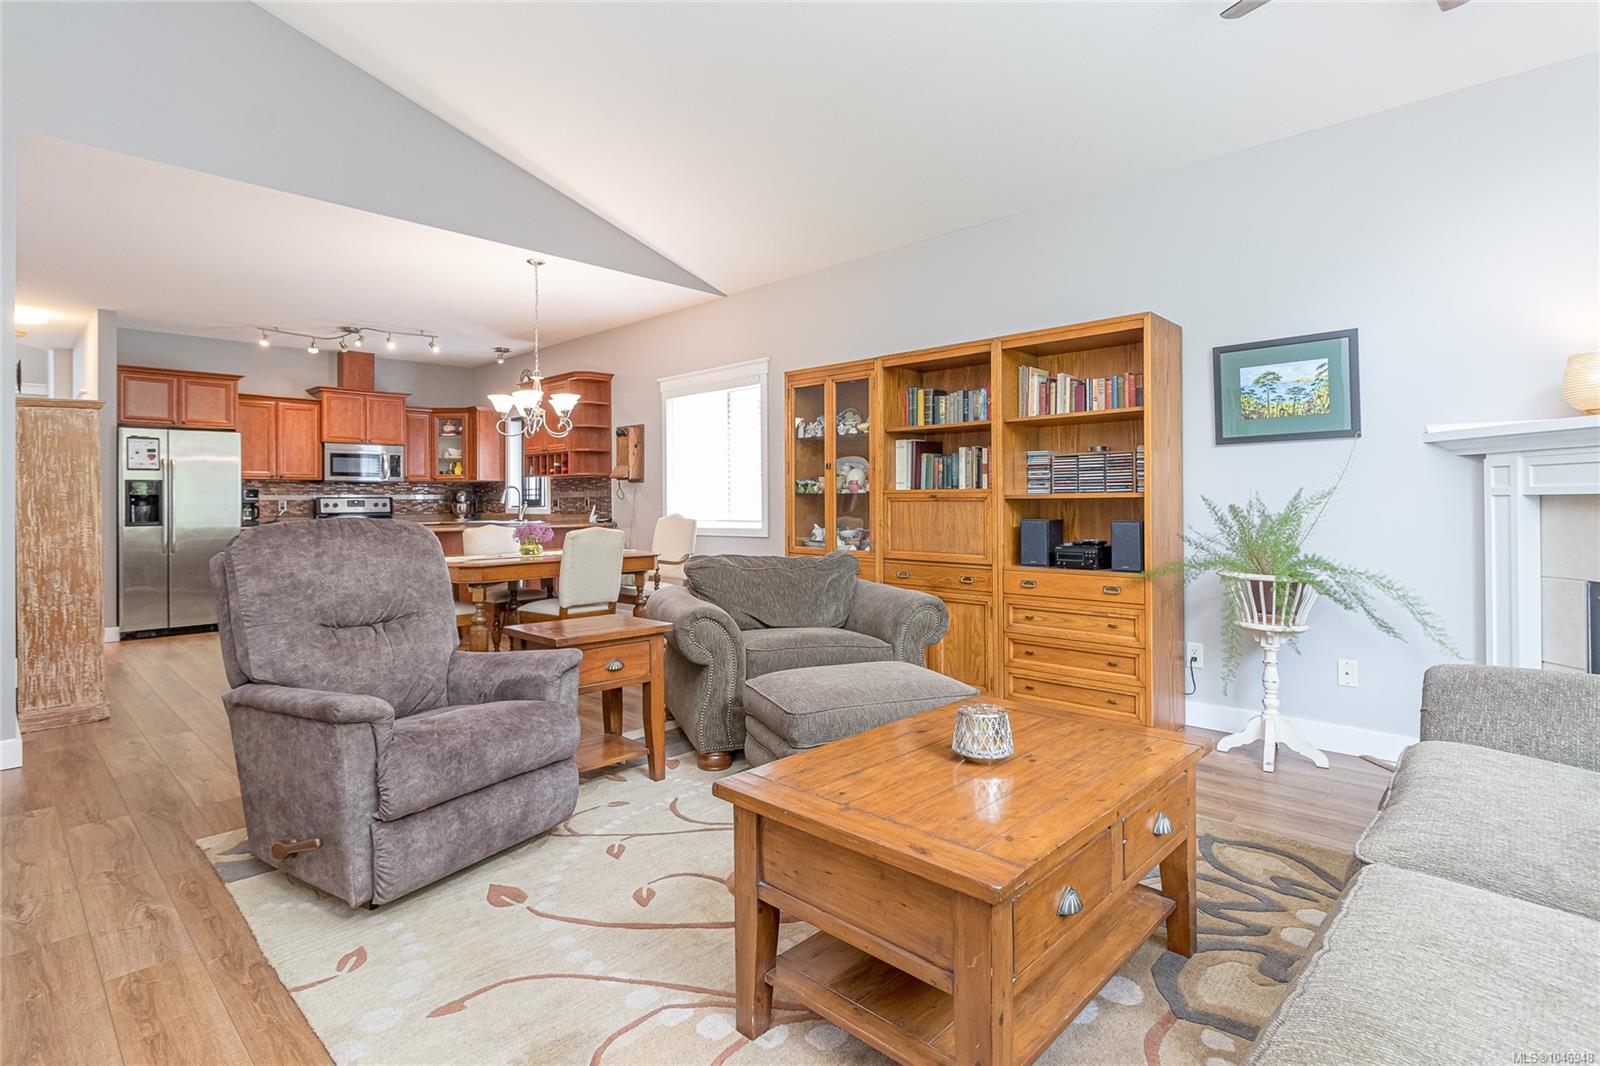
Nestled on a quiet cul-de-sac in the Pondside community of Herons Wood in Duncan, this meticulously maintained & updated 3 bedroom plus den, 3 bathroom home offers comfort & style in one. Boasting a well designed 1,843 Sq. Ft. layout that showcases open concept main living areas, this residence features updated flooring, vaulted ceilings in great room & master, master on the main level w/walk-in closet & ensuite, heat pump with A/C, hot water on demand, inground sprinklers & more. Outside you will love the BBQ deck perfect for enjoying the serene surroundings. The easy care lot backs on to treed conservation area, ensuring your privacy & a tranquil setting. There is also a large over height crawlspace great for workshop, storage or your ideas & the garage is oversized & insulated too. All this located an excellent neighbourhood surrounded by exceptional neighbours, steps away from trails, parks, schools, bus route & all amenities but feels a world away.
/u.realgeeks.media/barbarapower/RLP-R_Nanaimo-Ladysmith_logo-full_colour-disclaimer-CMYK_(002).jpg)
Additional Information
- Layout
- Main Level Entry with Lower/Upper Lvl(s)
- Lot Features
- Central Location, Cul-De-Sac, Easy Access, Irrigation Sprinkler(s), Landscaped, Level, Private, Quiet Area, Recreation Nearby, Shopping Nearby, Southern Exposure
- Heating
- Electric, Forced Air, Heat Pump
- Flooring
- Carpet, Mixed, Vinyl
- Roof
- Fibreglass Shingle
- Parking Spaces
- 4
- Exterior Features
- Balcony/Deck, Fenced, Garden, Low Maintenance Yard, Sprinkler System
- Interior Features
- Dining/Living Combo, French Doors, Storage, Vaulted Ceiling(s), Workshop
- Additional Accomodation
- None
- Parking Type
- Attached, Driveway, Garage Double
- Kitchens
- 1
- Laundry Feature
- In Unit
- Fireplace Description
- Gas, Living Room
- Taxes
- $5,091
- Rentals Allowed
- Unrestricted
- Pets Allowed
- Aquariums, Birds, Caged Mammals, Cats OK, Dogs OK
Mortgage Calculator
NOTE: MLS® property information is provided under copyright© by the Vancouver Island Real Estate Board and Victoria Real Estate Board. The information is from sources deemed reliable, but should not be relied upon without independent verification. This website may only be used by consumers for the purpose of locating and purchasing real estate. By registering on this website I/We consent to the collection, use and disclosure of personal information as described in our privacy policy.
The trademarks MLS®, Multiple Listing Service® and the associated logos are owned by The Canadian Real Estate Association (CREA) and identify the quality of services provided by real estate professionals who are members of CREA. Used under license.